 Forge3D Spaces
The AI building studio · live below, not a mockup
This page is
already the Studio.
Forge3D Spaces models, furnishes, draws and prices whole buildings from a sentence. The window below is the real editor: orbit it, cut it open, drop furniture in, walk inside.
Live Studio — orbit · cut-away · walk inside · click a catalog piece and it lands in the model
- 9
- rooms solved
- 119 m²
- floor area
- 110
- catalog items
- < 2 s
- prompt → model
Furnish it
like you mean it.
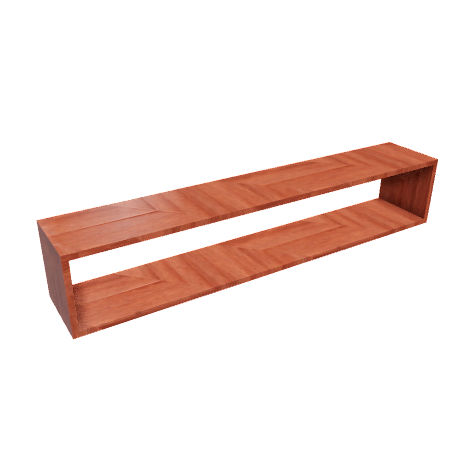
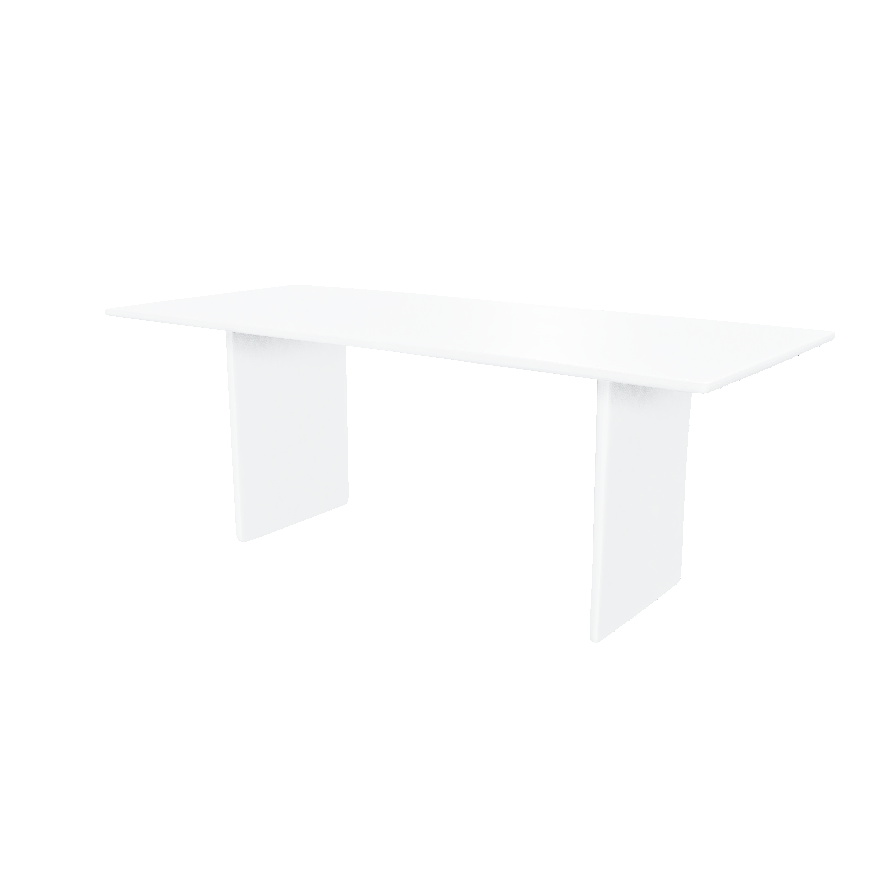
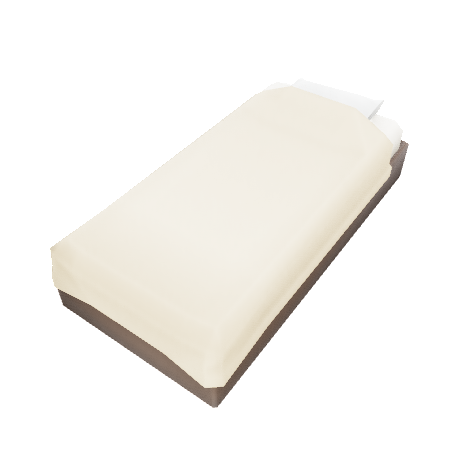
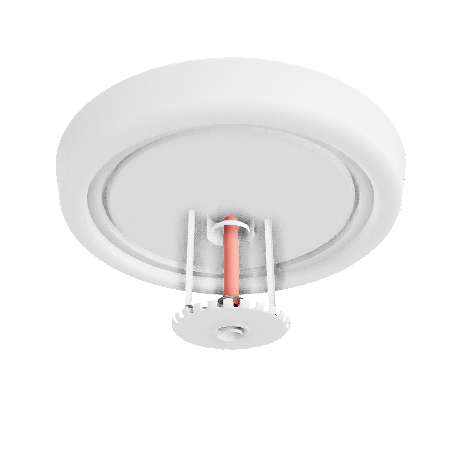
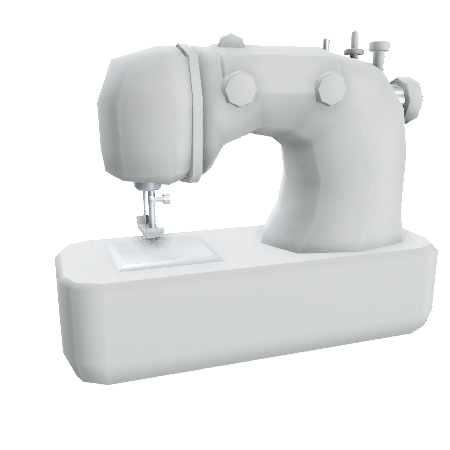
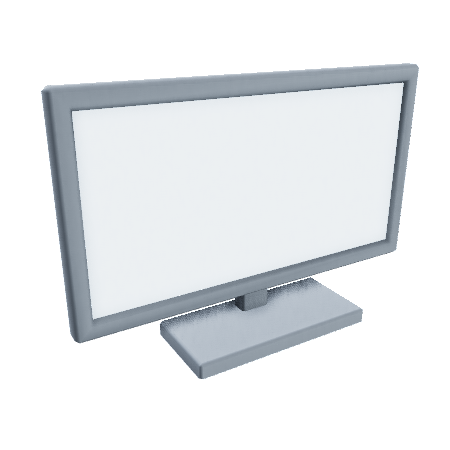
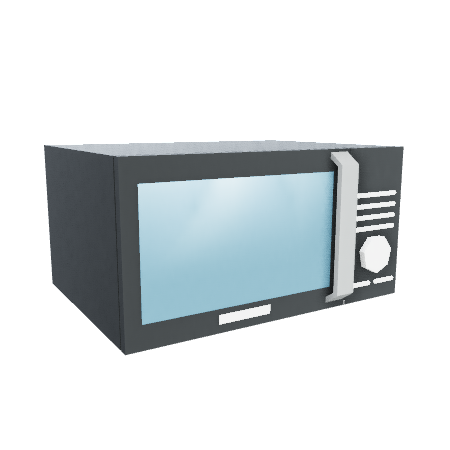
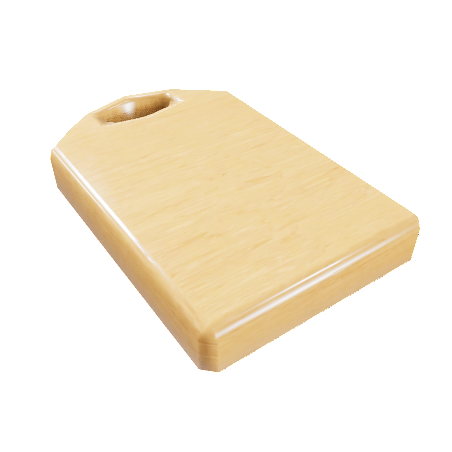
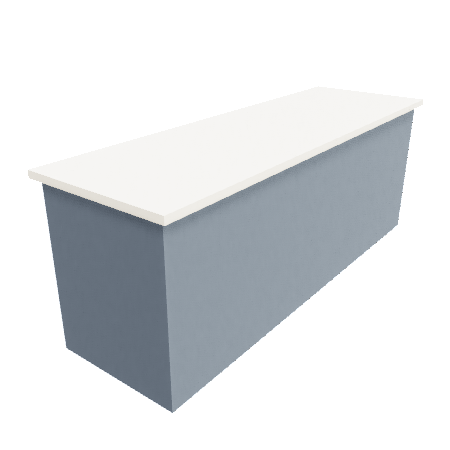
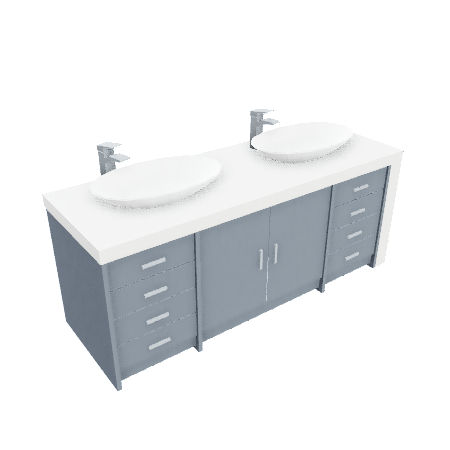
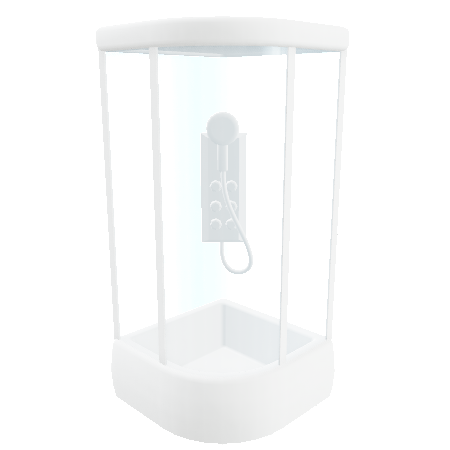
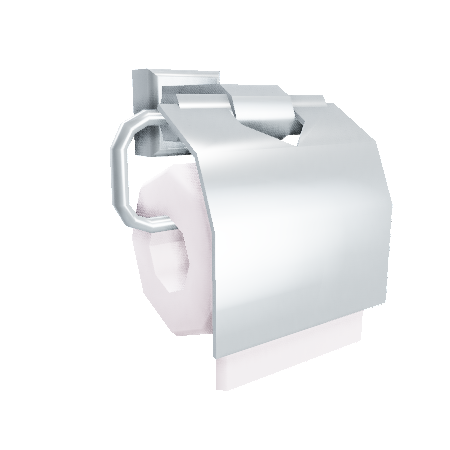
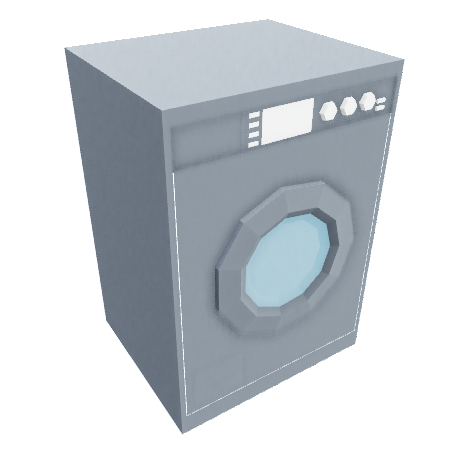
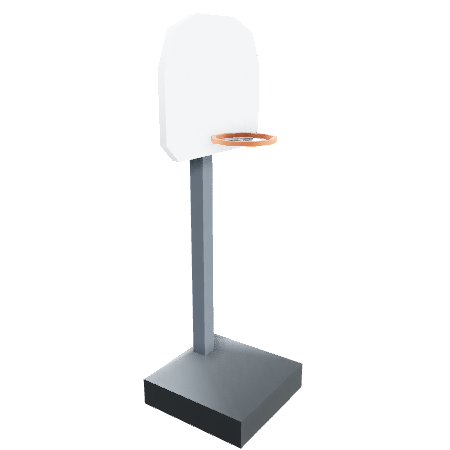
Sofas, beds, kitchens, bathrooms, appliances, trees, cars — a 110-piece library, every one a real 3D model with true dimensions. Click, place, rotate; it snaps to walls and floors.
Try it now — open the items panel in the Studio above and click any piece.
- 5 categories + community & your own imports
- True dimensions — they show up in the BoQ
- Wall, floor & surface snapping




Just tell it
what to change.
No menus to hunt through. Add a wall, plant a tree, furnish a room, move the couch off the door — in plain English. The assistant edits the live model and every change lands as one undoable step.
- Add · move · rotate · delete anything
- Walls, doors, rooms, furniture & landscape
- ⌘Z reverts the whole edit
Walk through it
before it exists.
Drop to eye height and move room to room — past the sofa, through the hall, out the front door. It's the same first-person walkthrough your clients get, with doors you can open and stairs you can climb.
- Move
- WASD
- Jump
- Space
- Sprint
- Shift
- Interact
- E/R
- Look
- Click
- Exit
- Esc
Click to look around
Every drawing,
drawn for you.
This isn't an illustration — it's a solved model drawn as a measured plan, and it's only the cover sheet. The full set comes out of the same building:
DESCRIBE
Type a brief — “a 3-bed farmhouse with a garage” — and the solver returns a real, watertight, furnished building in seconds.
FURNISH & TALK
Drop pieces from a 110-item catalog, or just say it: “move the sofa, add a palm, split that room.” Every edit is one ⌘Z.
SHIP IT
Drawings, a bill of quantities and DXF export come out of the same model. Invite the practice and walk the client through it.
What is Forge3D Spaces?
Forge3D Spaces is a browser-based AI building designer. Describe a building and it generates an editable 2D floor plan and a 3D model, plus construction drawings, cost estimates and CAD exports — right in your browser.
Do I need to install any software?
No. Forge3D Spaces runs entirely in your web browser — there is nothing to download or install, on any operating system.
Can it produce both 2D floor plans and 3D models?
Yes. Every design has synced 2D and 3D views you can switch between or see side by side, and you can edit walls, rooms, roofs, garages and more in either view.
Can I export construction drawings or CAD files?
Yes. Forge3D Spaces generates measured construction drawings (floor plans, elevations, sections) and exports DXF/CAD files and a bill of quantities.
Is Forge3D Spaces free?
Yes — you can start designing buildings for free with no install. Paid plans add more capacity and advanced tools.
How is it different from AutoCAD, Revit or SketchUp?
Forge3D Spaces starts from a prompt instead of a blank canvas, runs in the browser with nothing to install, and gives you a floor plan, 3D model, drawings and costs together — a faster, more affordable alternative for early design.
the studio is one tab away
Your first building is a sentence away.
Free to try. Nothing to install. Invite the whole practice when you're ready.
Open the Studio